
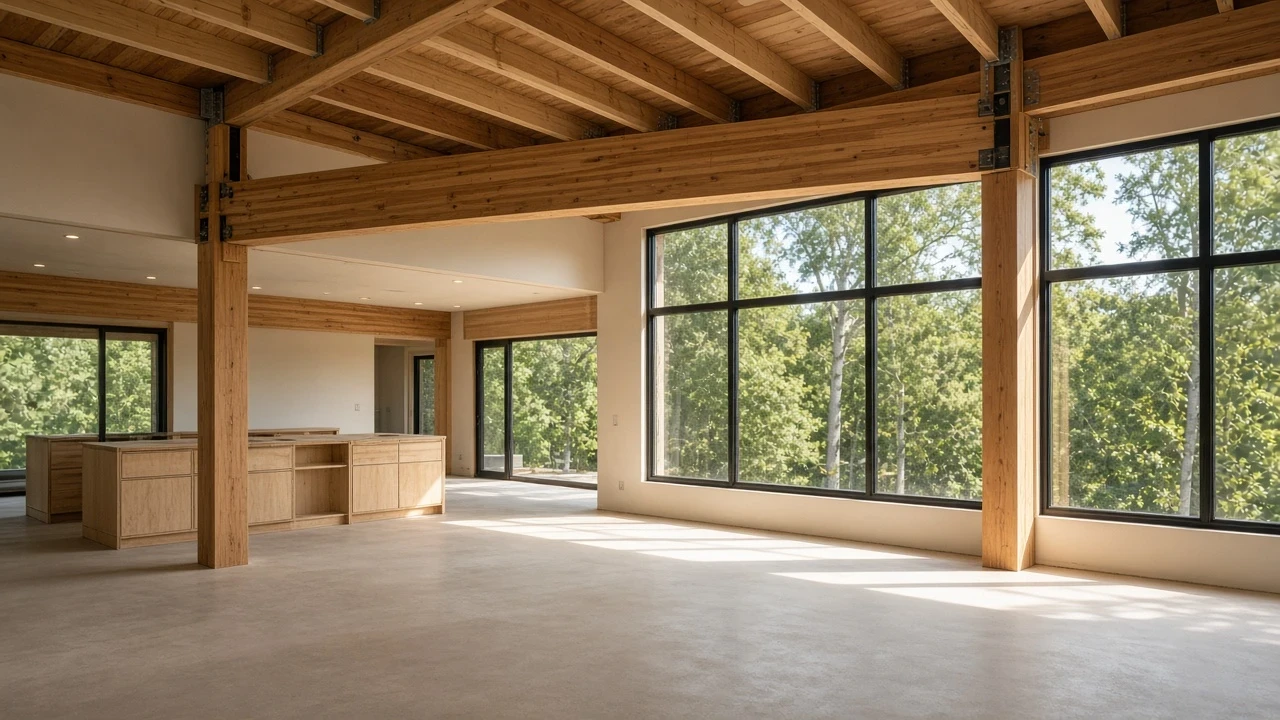
Walk through almost any 1950s or 1960s ranch home in San Jose, Sunnyvale, Fremont, or San Mateo, and the first remodeling question is nearly always the same. Someone stands in a closed kitchen, taps the drywall separating the stove from the dining or family room, and asks whether that wall can come out.
Yes — almost any residential interior wall in a Bay Area home can be removed during a remodel if it is replaced with a properly engineered beam, support posts, and foundation footings. In 2026, removing a non-structural partition wall in the Bay Area typically costs $2,500 to $6,500, while removing a load-bearing or seismic shear wall generally ranges from $9,500 to $35,000+ depending on beam span, ceiling flushness, foundation access, and utility rerouting.
The real question isn't whether the wall can come down. It is what that wall is doing right now. In Northern California, an interior wall can have three completely different jobs: carrying gravity weight from above, bracing the house against earthquakes, and hiding fifty years of plumbing, ductwork, and electrical wiring. Knowing which of those apply before drawings start is the difference between a predictable framing phase and a mid-demolition redesign.
A load-bearing wall carries vertical gravity weight from the roof, ceiling joists, or upper floor down to the foundation, while a shear wall resists horizontal sideways forces during an earthquake. In California's high-seismic zones, an interior wall that carries zero roof weight can still be a mandatory structural shear wall under the California Residential Code.
Most homeowners think of structure purely as gravity: the roof pushes down, the walls hold it up, and the foundation takes it to the ground. In the Bay Area, gravity is only half of the engineering math.
A load-bearing wall supports vertical weight from above — roof rafters, ceiling joists, a second story, or an upper-floor partition — and transfers that load into the foundation.
If you remove the studs without replacing their function, the framing above sags. Upstairs doors begin to stick, drywall cracks radiate from ceiling corners, and rooflines dip.
Replacing a gravity wall requires spanning the new opening with a horizontal structural beam supported at each end by vertical posts (king and trim studs or steel columns). Instead of weight spreading gently across twelve or sixteen feet of wall studs, the entire load concentrates into two point loads at the ends of the beam. As we covered in what kind of foundation your Bay Area home has, those two point loads cannot simply sit on existing subflooring. They need a continuous load path into the concrete below — either new concrete piers and footings in a crawl space or saw-cut, thickened concrete pads under a slab-on-grade floor.
This is the surprise that catches Bay Area homeowners who rely on generic out-of-state remodeling advice. Gravity pulls straight down; an earthquake pushes sideways.
Under the California Residential Code (Title 24, Part 2.5), homes rely on braced wall lines — sections of framing sheathed in structural plywood or OSB and anchored to the foundation with steel hold-downs — to prevent the house from racking sideways during seismic shaking.
Many mid-century South Bay, Peninsula, and East Bay ranch homes are already light on interior lateral bracing, especially when a two-car garage door opening takes up nearly half of the front facade. When you remove an interior wall that acts as an interior braced wall line, a structural engineer must replace that lateral resistance using one of three methods:
We explain how lateral seismic forces behave at the foundation level in our guide to earthquake retrofitting your Bay Area home.
You can spot likely load-bearing walls before demolition by checking five structural clues: ceiling joists running perpendicular (90 degrees) to the wall, a wall located near the center span of the house, stacked walls on a second floor above, foundation girders or piers directly underneath in the crawl space, and original blueprint framing lines.
A licensed general contractor or structural engineer will verify the framing before anything is cut, and sometimes a small exploratory opening in the drywall or ceiling is the only way to confirm hidden connections. Still, you can gather reliable clues in ten minutes:
In 2026, replacing a load-bearing wall in the Bay Area typically costs $9,500 to $16,500 for an engineered wood drop beam (glulam or PSL), $15,000 to $26,000 for a recessed flush ceiling beam, and $24,000 to $42,000+ for a structural steel moment frame when seismic lateral bracing is required across a wide span.
Once your structural engineer calculates the load, you have an early architectural decision to make about how the ceiling will look when the remodel is finished.
A drop beam sits directly beneath the ceiling joists, right where the top of the old wall used to be. The ceiling joists rest on top of the new beam. Once wrapped in drywall or finished in stained wood, you see a clean soffit or cased beam projecting 6 to 12 inches down from the ceiling plane. It is the faster, more economical option because the existing ceiling joists remain continuous above the beam.
A flush (or recessed) beam is tucked up inside the ceiling cavity so the finished drywall ceiling runs completely flat from the kitchen into the living or dining room. Achieving that seamless ceiling requires building temporary shoring walls on both sides, cutting the existing ceiling joists back, hoisting the beam up into the framing cavity, and hanging each joist from the sides of the beam with structural steel face-mount hangers. It also means any electrical cables, plumbing vents, or HVAC ducts that previously crossed over the top plate of the wall must be rerouted around the solid beam.
Here is how the four common wall-removal scopes compare across Santa Clara, San Mateo, and Alameda counties in 2026:
*Note: 2026 Bay Area ranges include temporary shoring, demolition, structural beam and post installation, standard foundation footing/pier work, basic utility relocation, and drywall patching when performed as part of a larger kitchen or home remodel. Standalone single-room projects or deep slab trenching/panel upgrades can fall toward the upper end of the range.
Even when a wall is non-structural, removing it requires relocating whatever runs vertically inside the stud cavity — most commonly plumbing drain-waste-vent (DWV) stacks, central HVAC return trunks, 20-amp kitchen electrical home runs, and mismatched flooring transitions.
Walls between kitchens, dining rooms, and central hallways act as the main utility highways of a home. Four items show up regularly once drywall comes off:
All of this rough structural and utility work happens in the first three to four weeks of construction before the city inspector signs off to insulate and close the walls. To see where this gate fits in the overall construction calendar, read our breakdown of why your remodel happens in that order.
Removing a load-bearing or shear wall in any Bay Area city requires a building permit and stamped structural calculations from a California-licensed civil or structural engineer ($1,800 to $4,500 for a single beam calculation package, or included within full remodel engineering). Plan check typically takes 1 to 6 weeks depending on the city.
Here is what the permitting and inspection workflow looks like across local jurisdictions in 2026:
Because structural plan check takes longer than a cosmetic kitchen permit, the right time to bring an engineer in is during pre-construction design — before custom cabinet dimensions are locked. A 6-inch structural post or a 24-inch seismic shear return wall at the end of a new beam changes how a kitchen island, peninsula, or pantry cabinet fits. Catching that on paper costs nothing compared to modifying custom cabinetry in the field, which is one of the core rules we cover in how to stop a Bay Area remodel from going over budget.
Opening a closed kitchen into the dining and living space transforms how a mid-century Bay Area home feels and functions. Done right, it pulls natural light through the depth of the house and makes 1,500 square feet live like 2,000.
The way to approach it cleanly is to verify the entire load path before falling in love with a floor plan rendering: what the ceiling above is carrying, where the seismic lateral bracing lives, what utilities run through the stud cavities, and how the foundation below will support the new point loads.
Arch General Construction builds full-home remodels, kitchen renovations, home additions, and ADUs across Santa Clara, Alameda, and San Mateo counties — coordinating architectural design, structural engineering, permitting, and construction under one roof. You can explore examples of our completed work on our projects page, or read our from concept to completion guide to the full home remodel process.
If you are planning a remodel and want to know what it will take to open up your floor plan, contact Arch General Construction to schedule a site evaluation.
Removing a load-bearing wall in the Bay Area typically costs between $9,500 and $26,000 when done as part of a kitchen or interior remodel. An engineered wood drop beam (glulam or PSL) generally falls between $9,500 and $16,500, while a flush beam recessed inside the ceiling cavity typically runs $15,000 to $26,000 due to joist cutting, steel hanger installation, and utility rerouting. Wide spans requiring a welded steel moment frame for seismic shear bracing can range from $24,000 to $42,000+.
Yes. Virtually every Bay Area building department — including San Jose, Milpitas, Sunnyvale, Santa Clara, Palo Alto, San Mateo, Fremont, and Oakland — requires a building permit to remove an interior wall. Even if the wall is non-load-bearing, removing it alters electrical wiring, smoke/carbon monoxide detector spacing, or room layout, and the city requires a simple floor plan verifying that the wall is non-structural. Removing an unpermitted load-bearing wall creates a major disclosure and insurance liability when you sell your home.
Every horizontal beam requires vertical support posts (columns) at both ends to carry the load down to the foundation. However, those posts can almost always be hidden inside the intersecting exterior walls or adjacent interior partition walls so you do not see freestanding columns in the middle of the room. If you want to eliminate an entire wall corner-to-corner with zero return walls, a structural engineer can often design a cantilevered beam or a steel moment frame integrated into the perimeter framing.
In most cases, yes. A load-bearing wall spreads weight evenly along its entire length, whereas a replacement beam concentrates all of that weight onto two specific points at its ends. In a raised-foundation home with a crawl space, the crew typically pours two new concrete footings with posts and girders beneath the new beam ends. In a slab-on-grade home, the crew saw-cuts a square section of the concrete slab at each post location, excavates to undisturbed soil, and pours a thickened reinforced concrete footing pad.
Yes, a flush beam can often be installed on the first floor of a two-story home, provided the second-floor joists are deep enough to house the engineered wood or steel I-beam and no major upstairs plumbing drain traps run directly through the beam line. When second-floor plumbing or heavy point loads prevent a wood beam from fitting inside the floor cavity, structural engineers frequently specify a compact wide-flange steel beam (W-shape I-beam) that carries higher loads in a shallower profile.
Under California Proposition 13, normal interior remodeling and structural alterations within an existing building footprint — such as removing an interior wall and installing a beam during a kitchen remodel — generally do not trigger a full property tax reassessment of your home, unlike adding new square footage. However, county assessors review building permits individually; for a complete breakdown of how county assessors treat renovations versus additions, see our guide on whether remodeling raises your property taxes in the Bay Area.
A note on this article: This is general construction information, not structural engineering advice. Cost ranges and permit timelines reflect general Bay Area benchmarks as of October 2026 and vary by scope, home framing, soil conditions, and jurisdiction. Never remove or alter wall framing without confirming whether the wall carries gravity or seismic lateral loads — always consult a licensed structural engineer and obtain required building permits before modifying framing.

We're here to help you build your future. Whether you're ready to start your project or just have a few questions, our team is ready to assist. Contact us today to schedule a consultation or request more information.
Book a Consultation