
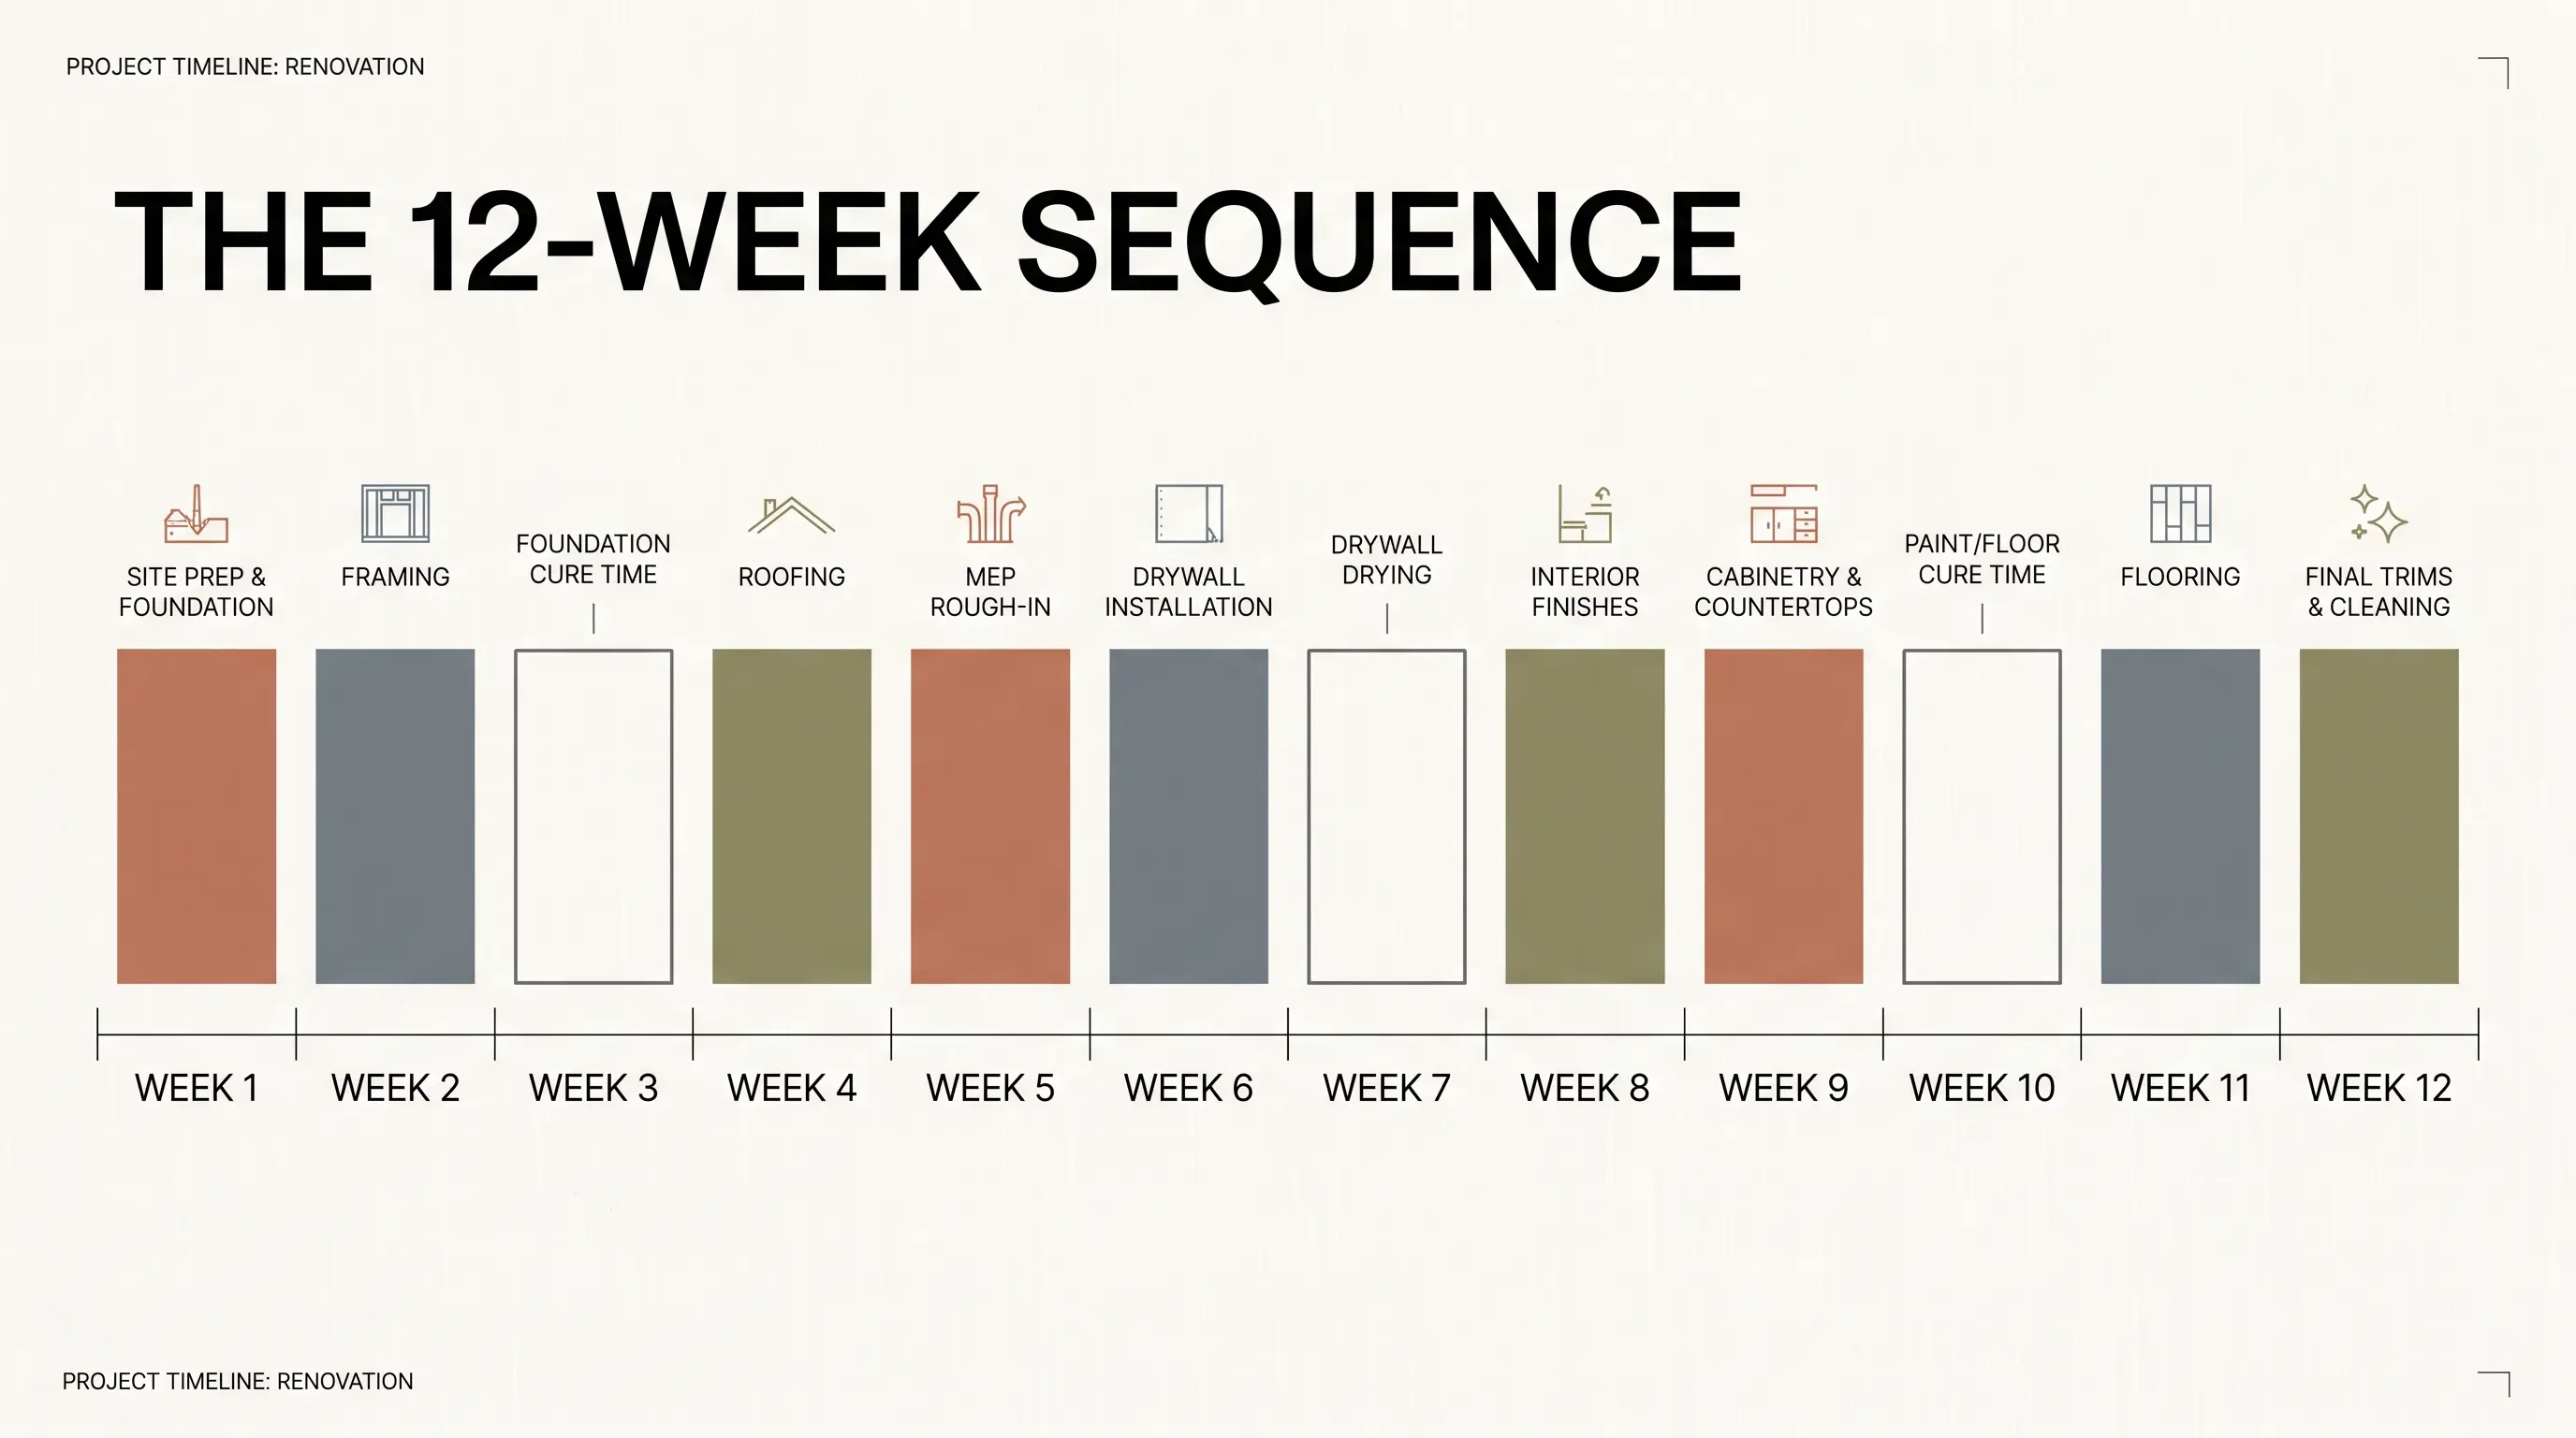
There's a week in most remodels when nothing appears to happen.
The house is torn up, the crew is gone, and no one has explained why. Homeowners assume they've been deprioritized for a bigger job. Usually they're wrong — the job is waiting on an inspector, a curing compound, or a slab of quartz being cut forty miles away.
Construction runs in a fixed order because each trade builds on the last, and three or four stages are legally blocked until a city inspector signs off. Once you can see that structure, the quiet weeks stop being alarming and start being schedulable.
This is the trade-level view. The wider arc — consultation, design, contract, handover — is covered in From Concept to Completion: Understanding the Full Home Remodel Process in the Bay Area.
Demolition comes first for a practical reason — nothing can be accurately measured until the walls are open. Field conditions almost never match the drawings. This is also where the surprises live: knob-and-tube wiring, galvanized supply lines, rot behind a shower pan, a header that was never sized for the span it's carrying.
Demo is fast, often just days. It's also the most emotionally misleading stage of a remodel, because it produces dramatic visible change in a week and then hands off to stages that don't.
Framing and structural work follows. New walls, removed walls, headers, beams, corrected floor systems, and whatever the engineer specified. Every trade after this one physically attaches to framing, so it has to be finished and correct before anyone else can start.
Plumbing, electrical, and HVAC — everything that will live permanently inside the walls.
The order among them isn't arbitrary. Drain lines go first because they run on gravity and need specific slope; they have the least flexibility and the most claim on space. Ductwork second, since it's bulky and rigid. Electrical last, because wire bends around anything already in place.
A homeowner watching this often sees three different crews in a week and assumes chaos. It's the opposite — that overlap is the tightest choreography in the whole project.
Then comes rough inspection, usually combining framing, plumbing, electrical, and mechanical in one visit. Nothing can be covered until it passes.
This is the first hard stop, and the most common cause of an unexplained quiet stretch. Inspections are scheduled, not summoned. If the inspector writes a correction, the item gets fixed and the job goes back in the queue — which can mean days, not hours.
It's worth understanding why this gate exists. Once drywall goes up, no one can verify what's behind it without destroying it. The inspection is the only moment the work is visible, and a contractor who offers to "close it up and deal with the inspection later" is offering you an open permit that will surface during your next sale.
Insulation, including Title 24 energy compliance verification, which carries its own inspection in most Bay Area jurisdictions.
Drywall — hang, tape, mud, sand. This stage feels like progress and contains the most legitimate downtime in the entire project. Each coat of joint compound has to fully dry before the next, which means three separate visits with days between them. Nobody is on site during the drying. That's not a delay; that's the material working.
Priming and first coats of paint go on before cabinets and trim, because spraying an empty room takes a fraction of the time of cutting in around finished millwork.
Cabinets get installed and leveled. Then comes the stage that surprises nearly everyone.
Stone countertops cannot be measured until the cabinets are physically in place. Templating is done on the actual installed boxes — a sixteenth of an inch matters — and fabrication then takes one to three weeks.
Which means a mandatory gap in the middle of your kitchen, with cabinets in and no counters, no sink, and no cooktop. It is not avoidable, it is not a sign anything went wrong, and it is the single most misunderstood stretch of a kitchen remodel.
Tile and flooring follow, with cure time built in between thinset and grout. Then finish carpentry — trim, doors, hardware, final paint.
Then the rough trades come back. Finish plumbing, electrical, and mechanical means fixtures, faucets, switch plates, light fixtures, appliance connections, and registers. This is why the electrician you met in week three reappears in week ten; most trades work a project twice, at opposite ends.
Final inspection closes the permit. Punch list handles the touch-ups and the door that sticks.
A mid-size Bay Area kitchen, permits already issued, no structural changes:
WeekWhat's happeningVisible activity1DemolitionHigh2Framing adjustmentsModerate3Rough plumbing, HVAC, electricalHigh4Rough inspectionNone5Insulation, drywall hang and first coatModerate6Drywall coats 2–3, sandingIntermittent7Prime and paint, cabinet installHigh8–9Countertop template and fabricationNone10Counters set, backsplash, flooringHigh11Finish trades, fixtures, appliancesModerate12Final inspection, punch listLow
Three of twelve weeks have little or no on-site activity, and all three are structural to the process rather than failures of it. A schedule that doesn't show them isn't a faster schedule — it's a less honest one.
Want a sequenced timeline before you commit? Talk to Arch General Construction. Knowing where the quiet weeks fall is worth more than an optimistic completion date.
Very little schedule loss happens during construction. It happens at four points, three of which occur before anyone picks up a tool.
Plan check. The city reviews drawings before work begins. Simple permits can be same-day over the counter; anything structural goes to full review, which runs weeks to months depending on jurisdiction and backlog. Corrections trigger a resubmittal and a second wait.
Material lead times. Ordered against a calendar that isn't yours:
ItemTypical lead timeCustom cabinets8–12 weeksWindows and exterior doors8–16 weeksSpecialty appliances4–20 weeksNon-stock tile2–8 weeksStone countertops (post-template)1–3 weeks
The fix is ordering at permit issuance rather than when the installer needs the material — which requires finish selections locked far earlier than most homeowners expect.
Utility coordination. Service upgrades run on the utility's schedule, measured in weeks or months. This sits outside any contractor's control, and it's the most common reason an ADU or major addition slips.
Change orders. A change after rough inspection can mean reopening walls, re-inspecting, and rescheduling every downstream trade. The material cost is rarely the issue — the ripple is. More on that in What Actually Causes Construction Projects to Go Sideways.
None of these is a warning sign by itself. What is a warning sign is not knowing which one applies. A contractor who can tell you on Monday what happens Thursday is running the job. One who can't, isn't.
In order of impact:
Finalize every selection before demolition. Appliances, fixtures, tile, cabinets, hardware. Selections drive lead times and lead times drive the schedule far more than labor does. A homeowner still choosing tile in week six has lost time no crew can make up.
Order long-lead items the day the permit issues. Not when they're needed on site.
Make changes before rough inspection, or not at all. After that gate, the cost is measured in weeks.
Settle the full scope up front. Deciding in week five to also do the hall bath means new drawings, possibly a permit revision, and re-sequencing everything downstream. This is the expensive kind of delay — covered further in How Do I Stop My Bay Area Remodel from Going Over Budget.
A proposal that says "approximately 10 weeks" is telling you almost nothing.
A useful schedule names the phases, marks the inspection points, and lists which materials are on order with expected arrival dates. It's the most revealing document a contractor produces, because writing one requires actually having thought about your project — and it's worth weighting heavily when you compare contractor proposals.
It also does something quieter. It turns week eight from an unexplained silence into countertop fabrication, exactly where it was always going to be.
Arch General Construction builds remodels, additions, and ADUs across Santa Clara, Alameda, and San Mateo counties — with sequenced schedules and clear communication at every stage. Schedule a consultation.
Timelines are general Bay Area ranges as of September 2026 and vary by scope, jurisdiction, and material availability. Permit and inspection requirements differ by city and county — confirm with your local building department.

We're here to help you build your future. Whether you're ready to start your project or just have a few questions, our team is ready to assist. Contact us today to schedule a consultation or request more information.
Book a Consultation